Pages

The Life From The Roots blog topics have changed several times since I began this blog in 2009. I initially wrote only about the family history I had been working on for 20 years. Years later, I was into visiting gardens, historical homes, churches, libraries that had genealogical collections, historical societies, war memorials, and travel/tourism places. I also enjoy posting autographs and photos of famous people I've met or have seen.

Along with my New England roots, other areas include New York, New Jersey, Michigan, Illinois, Wisconsin, and the Eastern Townships of Quebec, Canada.

Please check out the labels on the right side for topics (please note, they need work). Below the labels and pageviews is a listing of my top nine posts, according to Google. Four of them pertain to Lowell, MA. These posts change often because they are based on what people are reading.

Wednesday, December 6, 2017

Castle Hill at Christmas, Which of the 17 Rooms Judged Best?

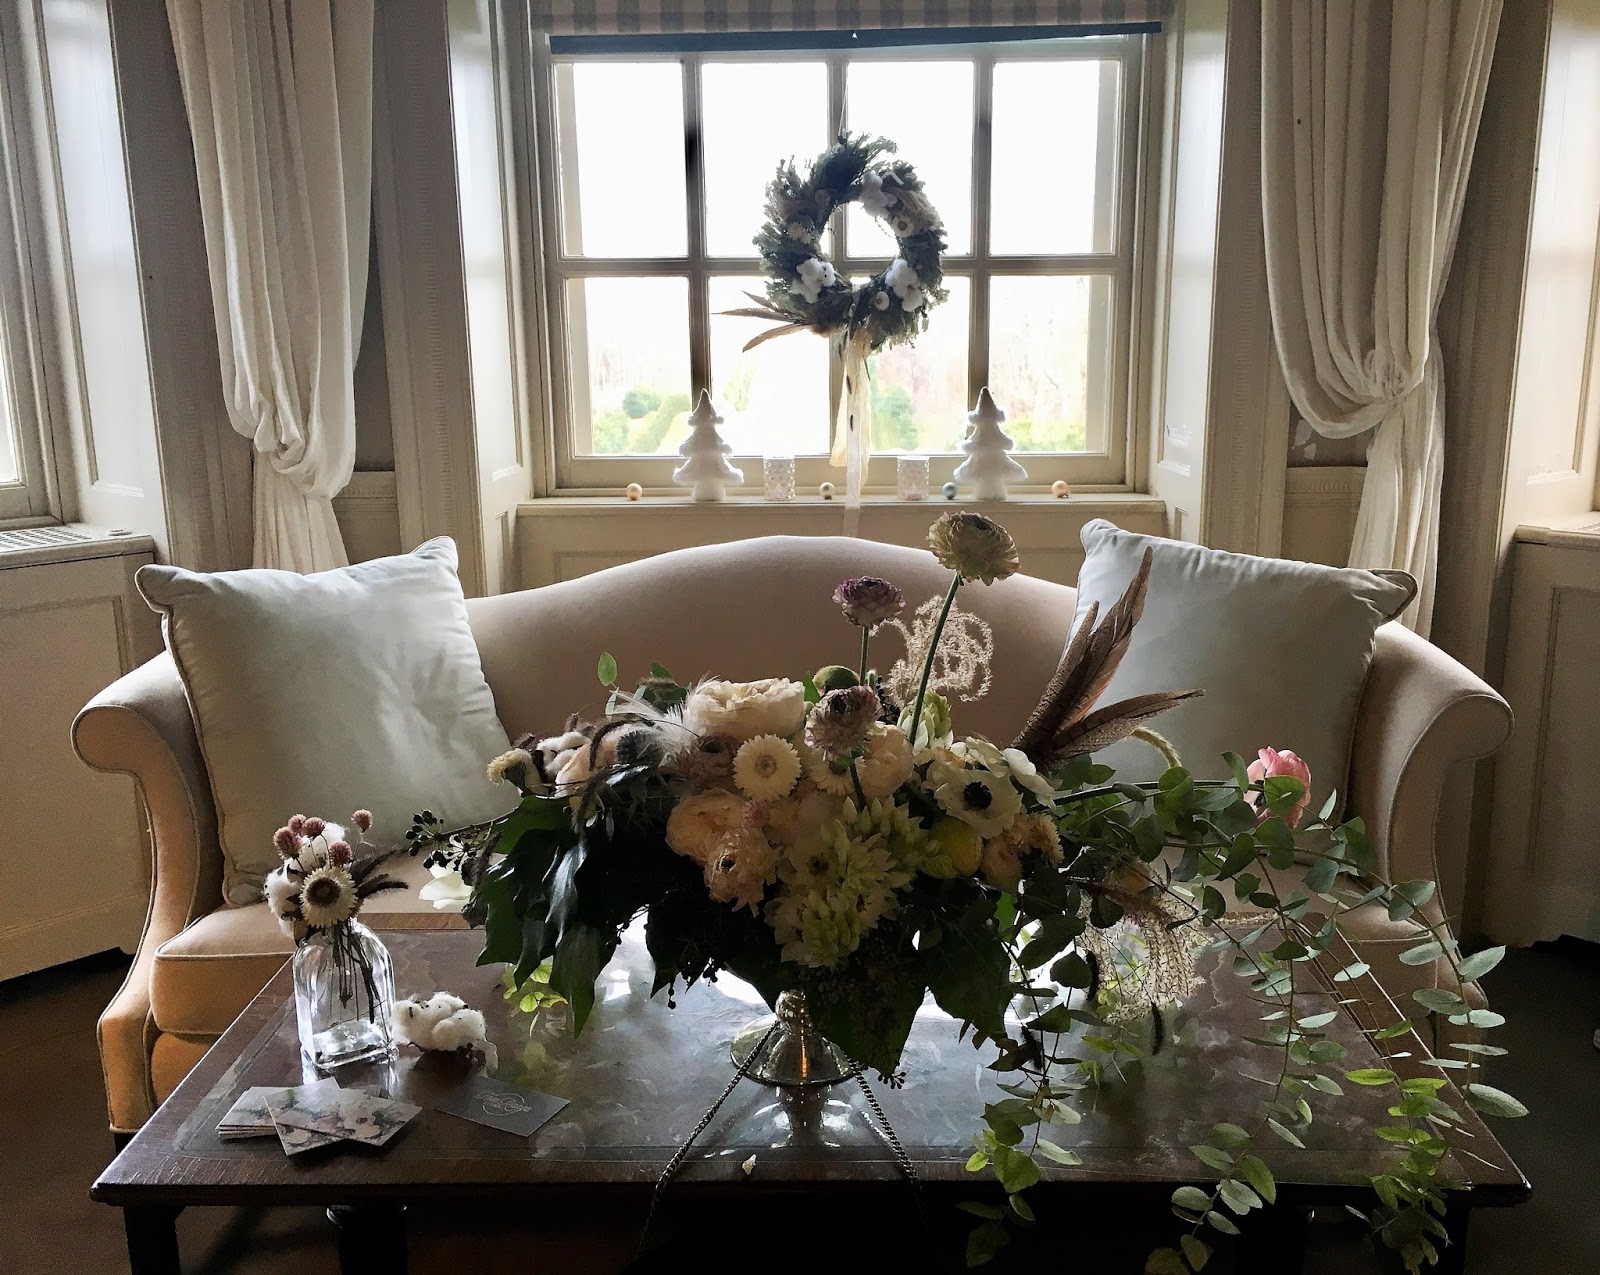
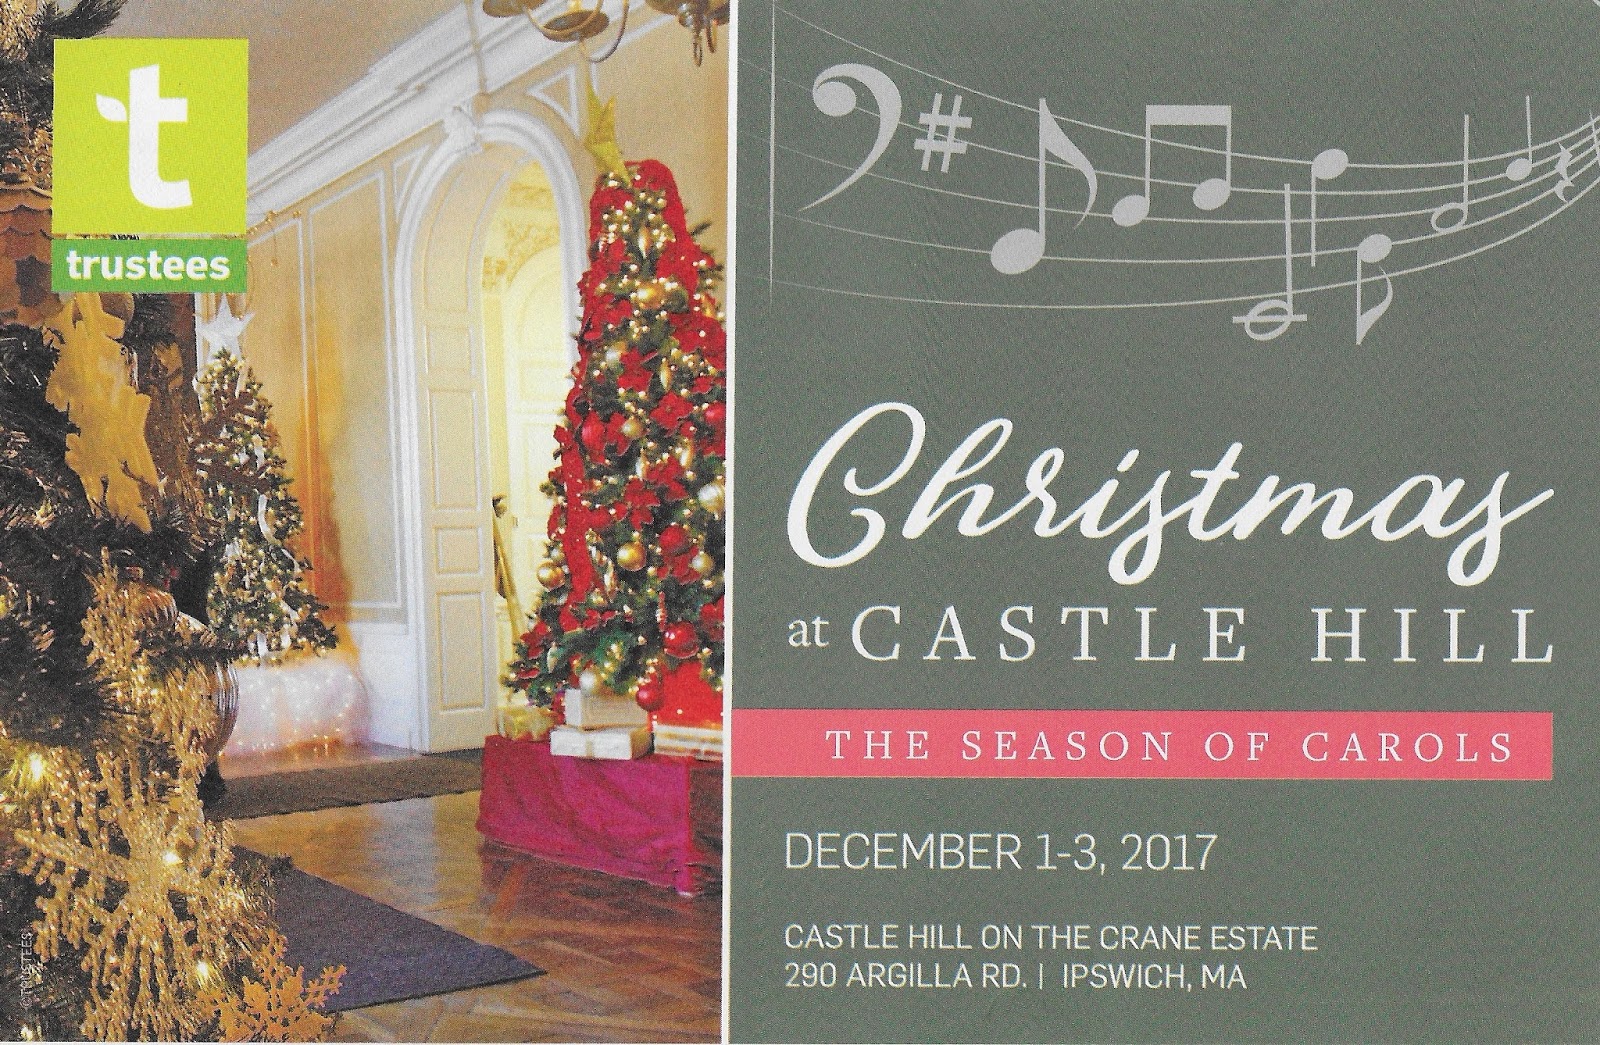
This photo is one of 17 that were beautifully decorated for Christmas at the Crane Estate in Ipswich, MA. Every year, there is a theme, and this year it was The Season of Carols. I'm showing photos and the program, with a map of all the rooms.

On December 9, 2015, I attended the annual Christmas display at the Estate. See my previous blog for more photos. I tried not to repeat pictures. On a personal note, I think the 2015 display was much more beautiful, I think because of the use of flowers.

Front entrance to the Crane Estate at Castle Hill, Ipswich, MA.
Photo taken in the summer.

From Wikipedia, "Castle Hill refers to either a 165-acre (67 ha) drumlin surrounded by sea and salt marsh or to the mansion that sits on the hill. Both are part of the 2,100-acre (850 ha) Crane Estate located on Argilla Road in Ipswich, Massachusetts. The former summer home of Mr. and Mrs. Richard T. Crane, Jr., the estate includes a historic mansion, 21 outbuildings, and designed landscapes overlooking Ipswich Bay, on the seacoast off Route 1, north of Boston. Its name derives from a promontory in Ipswich, Suffolk, England, whence many early Massachusetts Bay Colony settlers immigrated, and predates the Crane mansion."

The Library, on the first floor. I don't believe we were allowed to use flash a few years ago, but this year we could, so I'm sharing the next 4 photos, with the flash, of this very lovely dark room.


  The kitchen is a nice place to visit when you are treated to cider and cookies.

I patiently waited to take a photo, and all the visitors left the dining room.

The second floor is shown above.

 
  The gallery, the long hall room, is where you register as you enter the house.

 Mr. Crane's suite, above.

Miscellaneous Photos


Bedroom and bathroom photos in 2015 blog.


On our self-guided tour, we were able to judge which decorated room we liked best. As you can see, there 17 rooms to walk through.

Sunday, November 19, 2017

Ventfort Hall Mansion and Gilded Age Museum, With Several Surprises

Once I found out about Ventfort Hall Mansion, I knew I had to visit. In October, we went to Lenox, Massachusetts for the weekend, and Sadie gave us one of the best tours ever. This summer "Cottage" belonged to the sister of J. P. Morgan, and was built in 1893. From a flyer, this house was "Rescued from demolition in 1994 and opened to the public in 2000." Ventfort or Vent Fort means "strong wind."

From their webpage, "Described at the time of its completion as “one of the most beautiful places in Lenox,” the house had “28 rooms, including 15 bedrooms, 13 bathrooms and 17 fireplaces.” Typical of the period, the interior features a soaring three-story great hall and staircase with wood paneling detailing. Other rooms include an elegant salon, paneled library, a dining room, a billiard room and bowling alley. It was designed with all the latest modern amenities, numerous ingeniously ventilated bathrooms, combined gas and electric light fixtures, an elevator, burglar alarms and central heating. The property contained several outbuildings, including two gatehouses, a carriage house/stable and six greenhouses." 

This house is open year-round, and I just saw a photo of a room decorated for Christmas, it's the last photo on this blog.


Front entrance, through the red door.


This is the gift shop. The fireplace with mantle was better shown in my first photo.
Down a long hall, is the dining room. Check out this ceiling.
See a recent photo at the end of this post, of this room decked out in Christmas finery. You will want to visit!


Lots of stained glass.

One long hall.


Elegant ceiling and staircase.

A few costumes were displayed. Unfortunately, I missed the special exhibit displaying more of these beautiful clothes.

The above photo was taken through a glass window on a door. The area is being renovated. I hope it's a kitchen!
Two bedrooms below.


I love the unique brown wooden shutters above the mirror.


Dining Room above, and Orientation or Meeting room below.

Repair work being done on the back, and below is old photo of the front.


Booklet about the history of Ventfort Hall, purchased from our tour guide.


The exterior of "The Cider House Rules" movie was filmed here. I saw it when it first came out and decided to see it again, thanks to my library.


Additional bit of information I found very interesting. There was a smaller Ventfort house, built abt. 1853 at this same location, and it was moved nearby and renamed "Bel Air." The original house was the home of the Haggerty family, and daughter Annie, who married Robert Gould Shaw (my detailed post)! While on their honeymoon, Robert wrote, "The countryside is just beginning to look green and the weather is perfect. We are living at Pa Haggerty's place which is a remarkably pretty one..." He died three months later. Annie never remarried and is buried in the town cemetery where two of my ancestors are.
https://www.gildedage.org/events/a-home-for-the-holidays/

Many years later, the work was completed and a wedding took place.