Pages

The Life From The Roots blog topics have changed several times since I began this blog in 2009. I initially wrote only about the family history I had been working on for 20 years. Years later, I was into visiting gardens, historical homes, churches, libraries that had genealogical collections, historical societies, war memorials, and travel/tourism places. I also enjoy posting autographs and photos of famous people I've met or have seen.

Along with my New England roots, other areas include New York, New Jersey, Michigan, Illinois, Wisconsin, and the Eastern Townships of Quebec, Canada.

Please check out the labels on the right side for topics (please note, they need work). Below the labels and pageviews is a listing of my top nine posts, according to Google. Four of them pertain to Lowell, MA. These posts change often because they are based on what people are reading.
Showing posts with label Architect. Show all posts

Monday, September 10, 2018

Gropius House -- Explore a Revolution

68 Baker Bridge Road
Lincoln, Massachusetts

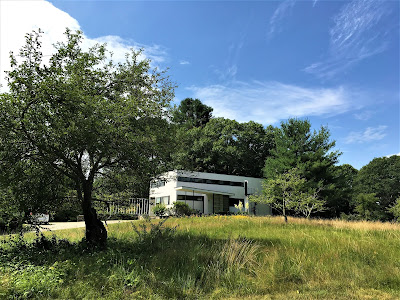
Explore a Revolution, is my title, taken from a Gropius House flyer, because I didn't think my original title, What or Who is Gropius? would do. The Gropius House is a short distance from historic Concord, Massachusetts, as a matter of fact, we passed by Walden Pond to get there. I knew nothing about Mr. Walter Gropius and had no interest in modern architecture, but we visited anyway.

We toured the 1938 house and saw how it looked in 1960 with original furnishing, and I felt this was one the best houses I had toured this year, out of 17. Perhaps it was because of the guide, learning about the architect, or gaining new appreciation in modern architecture, I don't know. But, I do know, I liked, "it's open compact plan eliminating corridors and wasted space. Kitchen and baths, stacked for economy, were outfitted with modern appliances and fixtures, including what in 1938 were novel devices--a dishwasher and a garbage disposal." This was a revolution to the architectural world.

From the tour, I learned that Walter Gropius started a German art school called Bauhaus, in Weimar, that ran from 1919 to 1933. The school combined crafts and the fine arts, and was famous for the approach to design that is publicized and taught.
The entrance way is between the wall and the blocks of glass. I saw a photo of the entrance way at sunset, shown below with the nice orange glow. I spotted their guide book at another HistoricNewEngland site, and took the photo below to show you.

There is quite a bit written about Walter Gropius, just a look at Wikipedia shows how important a person he was to architecture. His house, is open year round to tour, and I image all architecture students go there to study. I loved the clean lines, it reminded me of a shaker design, in it's simplicity. I was handed several flyers; a floor plan, Biographical Timeline of Mr. Gropius, and a listing of the work Mr. Gropius was credited with. The floor plan is shown below.

Since my grandfather, Earle K. Bishop was an architect, I now like to think he probably heard of Mr. Gropius.
Once we entered the house, we were taken to the study area. The long desk was for Mr. and Mrs. Gropius, each had their own side.


Very large living room and library area, with a bed.


This view was taken from the living room, facing the study with long desk on the left and the dining room on the right.

Living room, study and part of the dining room.

Dining room, door to the kitchen, and view of the large patio.

Very long galley kitchen for their maid to prepare meals.

Staff member sweeping porch, before opening the doors.

I loved the wide steps.
Second floor with 3 bedrooms. Maid's room was on the first.

Master bedroom was a sight to behold. A large bedroom, and a long make-up counter with large mirror. In addition, the large closets, and a bathroom were in this area.


The curtains could be closed, to give privacy to the bedroom. The tour guide is seen in the mirror, possibly talking about the row of grey door, that house the closets. An open door, behind me, leads to the master room bathroom, with two sinks, almost unheard of in 1938.


This tiny room is where Mrs. Gropius did her sewing. I believe a sewing machine is hidden behind those doors, and possibly fabric.
  
This room belonged to the daughter, and she had a say in the design, including a private entrance/exit, a fire escape off her private roof deck.


Part of the roof deck, and fire place below.

Peeking into the dining / living room from outside.


Side view.

The special event was being held the night of our morning visit.


We were there on a sunny day, and because each room had windows, many of my photos aren't saturated with color. I enlarged some pictures on purpose to show detail.

I am fortunate to have memories of having girl scout meetings and an event in two different Gropius homes in Lexington, Massachusetts (I didn't know it at the time, but the very modern designs were always in my mind). When I toured the one above, I thought of the two below.
 14 Moon Hill Road, Lexington, Massachusetts
Former home of my girl scout leader, and where I attended some meetings.


 My girl scout troop was treated to a recital at this house. We sat in the large living room and looked out the massive window above, while the flutist played to the side.


I have decided not to use the Comment feature for my blog. If you would like to leave a comment for me or ask a question, please write me at my email: BarbaraPoole@Gmail.com. Thank you.

My reason is because since November 2017 to May 2018, I received no comments, but upon investigating I found that I had indeed received 167 legitimate ones and 1,000 were in the spam folder. Google Blogger had made some changes that I was unaware of. Please be aware that I do not know who reads my blog, I may know who subscribes, but that is all.


Thursday, August 23, 2012

My Facts and Fiction In New York City

Did I really do that, did I dream it, or did I make it up? These were the questions I asked myself when I decided to write about one of my vacations as a child, and probably my only vacation. The other weeks away were always to Girl Scout overnight camps, and I didn't think of them as vacations.

My grandfather lived in Connecticut, but commuted to his apartment in New York City, to do his architectural work. He had recently re-married in 1953, and they asked me to join them in the city a year or so later. I had been to the city the previous year with my parents, to visit my uncle who was attending medical school at Columbia. Perhaps I mentioned how I liked the city, and based on that they decided to invite me. Or maybe they wanted me to get to know my new step-grandmother.

Piecing my trip together was like doing a puzzle. I knew what I saw and where we went, I just don't know the month or for how long, and I don't know if we saw anything else. Unfortunately, the Christmas card my grandfather made didn't have a date, but at least I knew where I spent the vacation, it was at 121 E. 31 Street, New York.

The address was in the Murray Hill section of the city. Construction was begun in 1930 and completed the following year. There are 12 floors, but I don't know what floor they were on. Their apartment was small, and there were lots of pigeons on the window sill.

The building was four blocks from Empire State Building (thanks to google maps) and a good hike to the United Nations, both places we walked to and toured. I remember the heat one day and seeing the sunset walking back to the apartment through a narrow street. I don't remember taking the subway or a cab, but we probably did at least a few times.

The biggest clue as to the time frame was the movie and show we saw at the Radio City Music Hall, it was, "The Seven Little Foys" with Bob Hope and James Cagney, and since it was released in 1955, I know it was summer, because it was so hot!

Things I had never seen before, but was introduced to were: the Murphy bed, the auto-mat (think we went more than once), and seeing one of the largest F.W.Woolworth stores in the United States (I remember being told that).

Chinatown has always been painted in my memory because it was so beautiful at night. They bought me a lovely black silk fan with painted flowers and birds, and I had it for many years, until it fell apart. I've been back to Chinatown several times, but never during the evening, so it is always the first visit that I remember the most.

Every tourist goes to The Statue of Liberty and I was no exception. I've no real memory of it, just that we went. Or is this fiction? Did I have a nice time, I haven't a clue, so I'll say "yes," it was my first major trip away from my parents, but maybe I was miserable!

Summer vacations are ending, and I thought I'd write a little something about myself. All the activities and memories didn't come automatically as I begin writing this. I worked on it for several days, looked at a NYC map, and forced my memory to remember!

Wednesday, June 13, 2012

As a Baby -- Wordless Wednesday


My mother at six weeks and three months. Photos taken on the roof of 432 West 119th Street, New York City in 1919. The street is next to Columbia University. My grandfather lived in NYC several times while working as an architect there.

Wednesday, April 11, 2012

Not Just any ole Memorial -- Wordless Wednesday

Spanish-American War Memorial, New Britain, Connecticut
My grandfather and his partner were the architects, 1927


Names of New Britain volunteers are on 4-5 panels, some illegible.

Additional information: From the Smithsonian Institution

Saturday, April 7, 2012

90 Adams Street, A Very Special Place

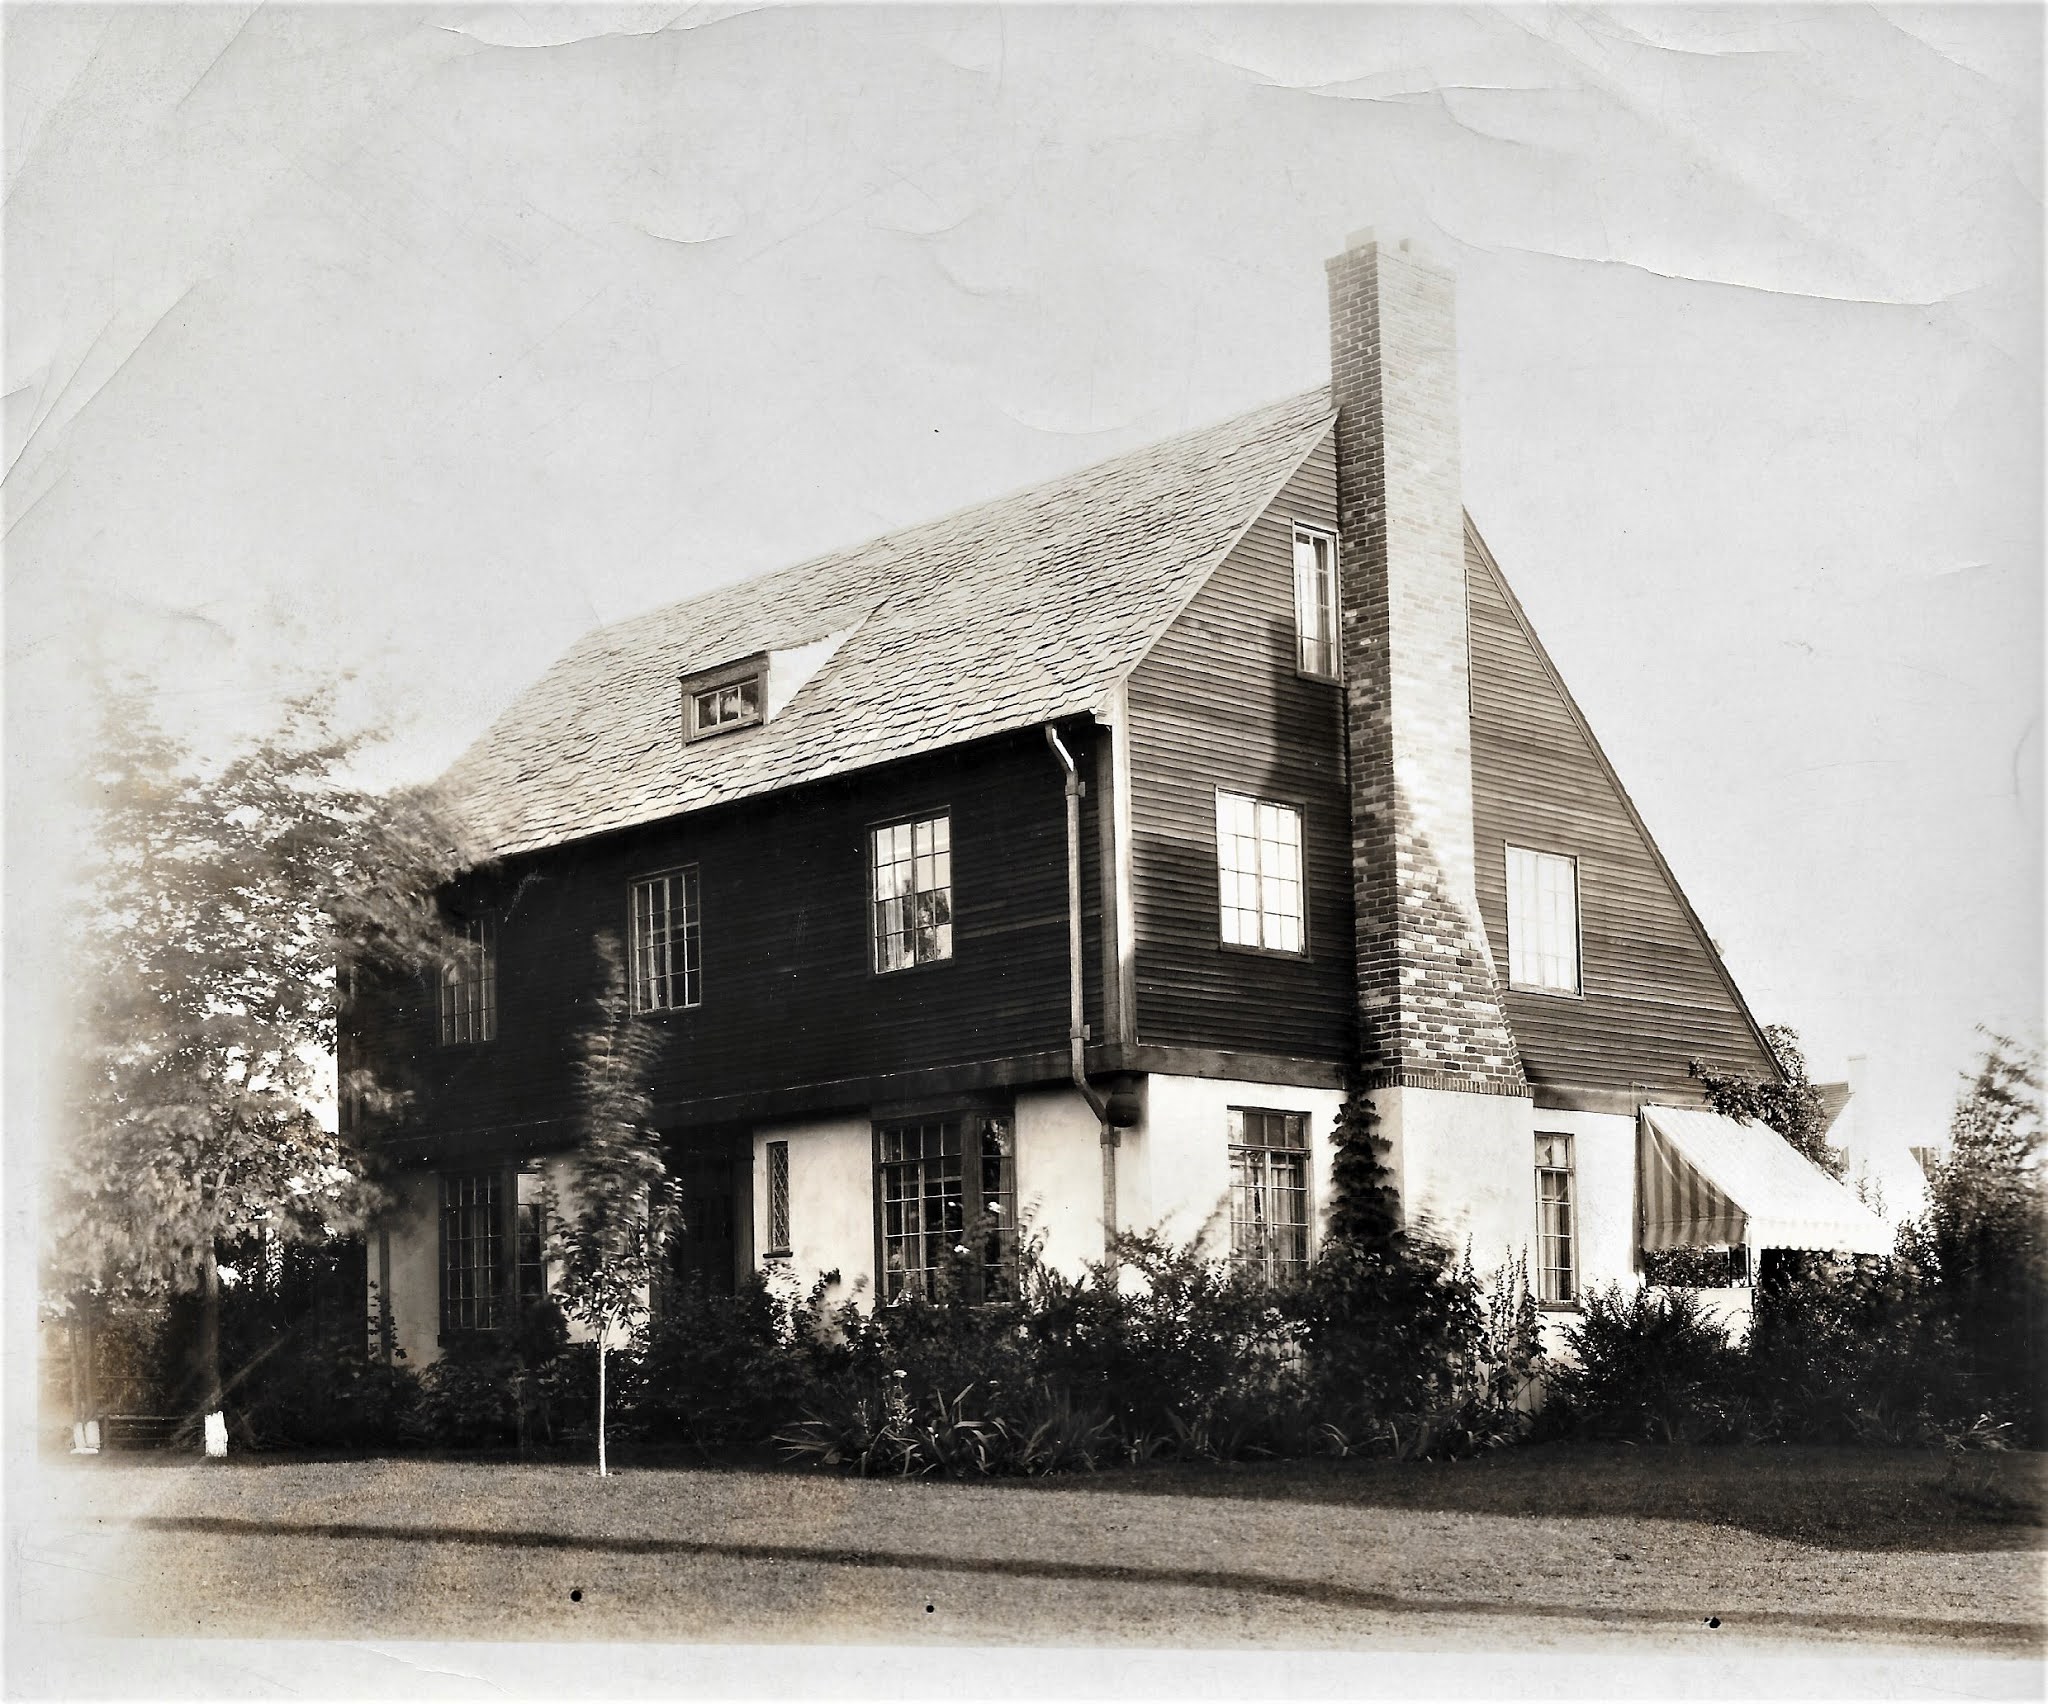
My first nine months were spent at 90 Adams Street, New Britain, Connecticut. This house was designed by my grandfather, an architect, and I just saw it for the first time a few days ago. It was and wasn't what I expected. The English style was my grandfather's taste, having spent almost every summer living in London for many years. He loved England. I didn't expect it to look so small, boxy, have a small yard, no other house looked like it. The house he built after this for his family was huge, and also brown, all brown, but was more modern in style and had a big yard.

On April 1, 1940, my grandparents had already been living 10 years here, as indicated by the 1930 census. In 1940, the household consisted of my grandparents, my mother age 19 (attending college, in New York), and two other children. A few years later, my mother graduated from college, got married, then got pregnant and moved back home to have me. My dad had just entered the Navy, stationed in Oakland, California. My grandmother was the nurse at my birth. So I imagine the house was a bit noisy until mom and I moved to California alone, and to wait out the war.

I have been to this city many times to visit the grandparents but never gave any thought to where my mother might have played outside, nor where I first lived. Thanks to all the bloggers who have been locating where their families lived and checking google maps and pictures for images of their old homes, and sharing their information. Because of them, I began thinking about my own grandparents. Since New Britain is about 100 miles from me, I knew I had to make a trip immediately. Now I know what the house looks like, and it's a great feeling, just knowing.


This early 30s photo is from my grandfather's portfolio of buildings and houses he built.
1940 Census, New Britain, Connecticut