Pages

The Life From The Roots blog topics have changed several times since I began this blog in 2009. I initially wrote only about the family history I had been working on for 20 years. Years later, I was into visiting gardens, historical homes, churches, libraries that had genealogical collections, historical societies, war memorials, and travel/tourism places. I also enjoy posting autographs and photos of famous people I've met or have seen.

Along with my New England roots, other areas include New York, New Jersey, Michigan, Illinois, Wisconsin, and the Eastern Townships of Quebec, Canada.

Please check out the labels on the right side for topics (please note, they need work). Below the labels and pageviews is a listing of my top nine posts, according to Google. Four of them pertain to Lowell, MA. These posts change often because they are based on what people are reading.
Showing posts with label House. Show all posts

Monday, January 1, 2024

My Lexington, Massachusetts House Then. and A Few Years ago AND NOW 2023

My family moved into this Lexington, Massachusetts house in 1954. This was after living in California for 9 years then two towns in Connecticut. When we settled here, I was enrolled in my 4th fourth grade! We lived here for eight years, then a month before my 12th grade, we moved to another town. Over the years, I often drove by this house and often took photos, as seen below. I remember the mortgage was $90.00 a month. I have two old photos to show a little bit of comparison in the kitchen. Fast forward to 2023 when I stopped by and met the new owners who gave me a tour.
I had to show a 1968 boyfriend the house.
More recent photos.
In January 2020, my husband and I went by and took the above picture. And it was after this, I decided to google the address for any type of information. Surprisingly, it was just sold on December 30, 2019! And, there were 30 photos online! What a difference 60 years makes. Even though there were a lot of changes, I could still remember how it used to look. The below photos were taken by a real estate company.

Left front, three-season porch.

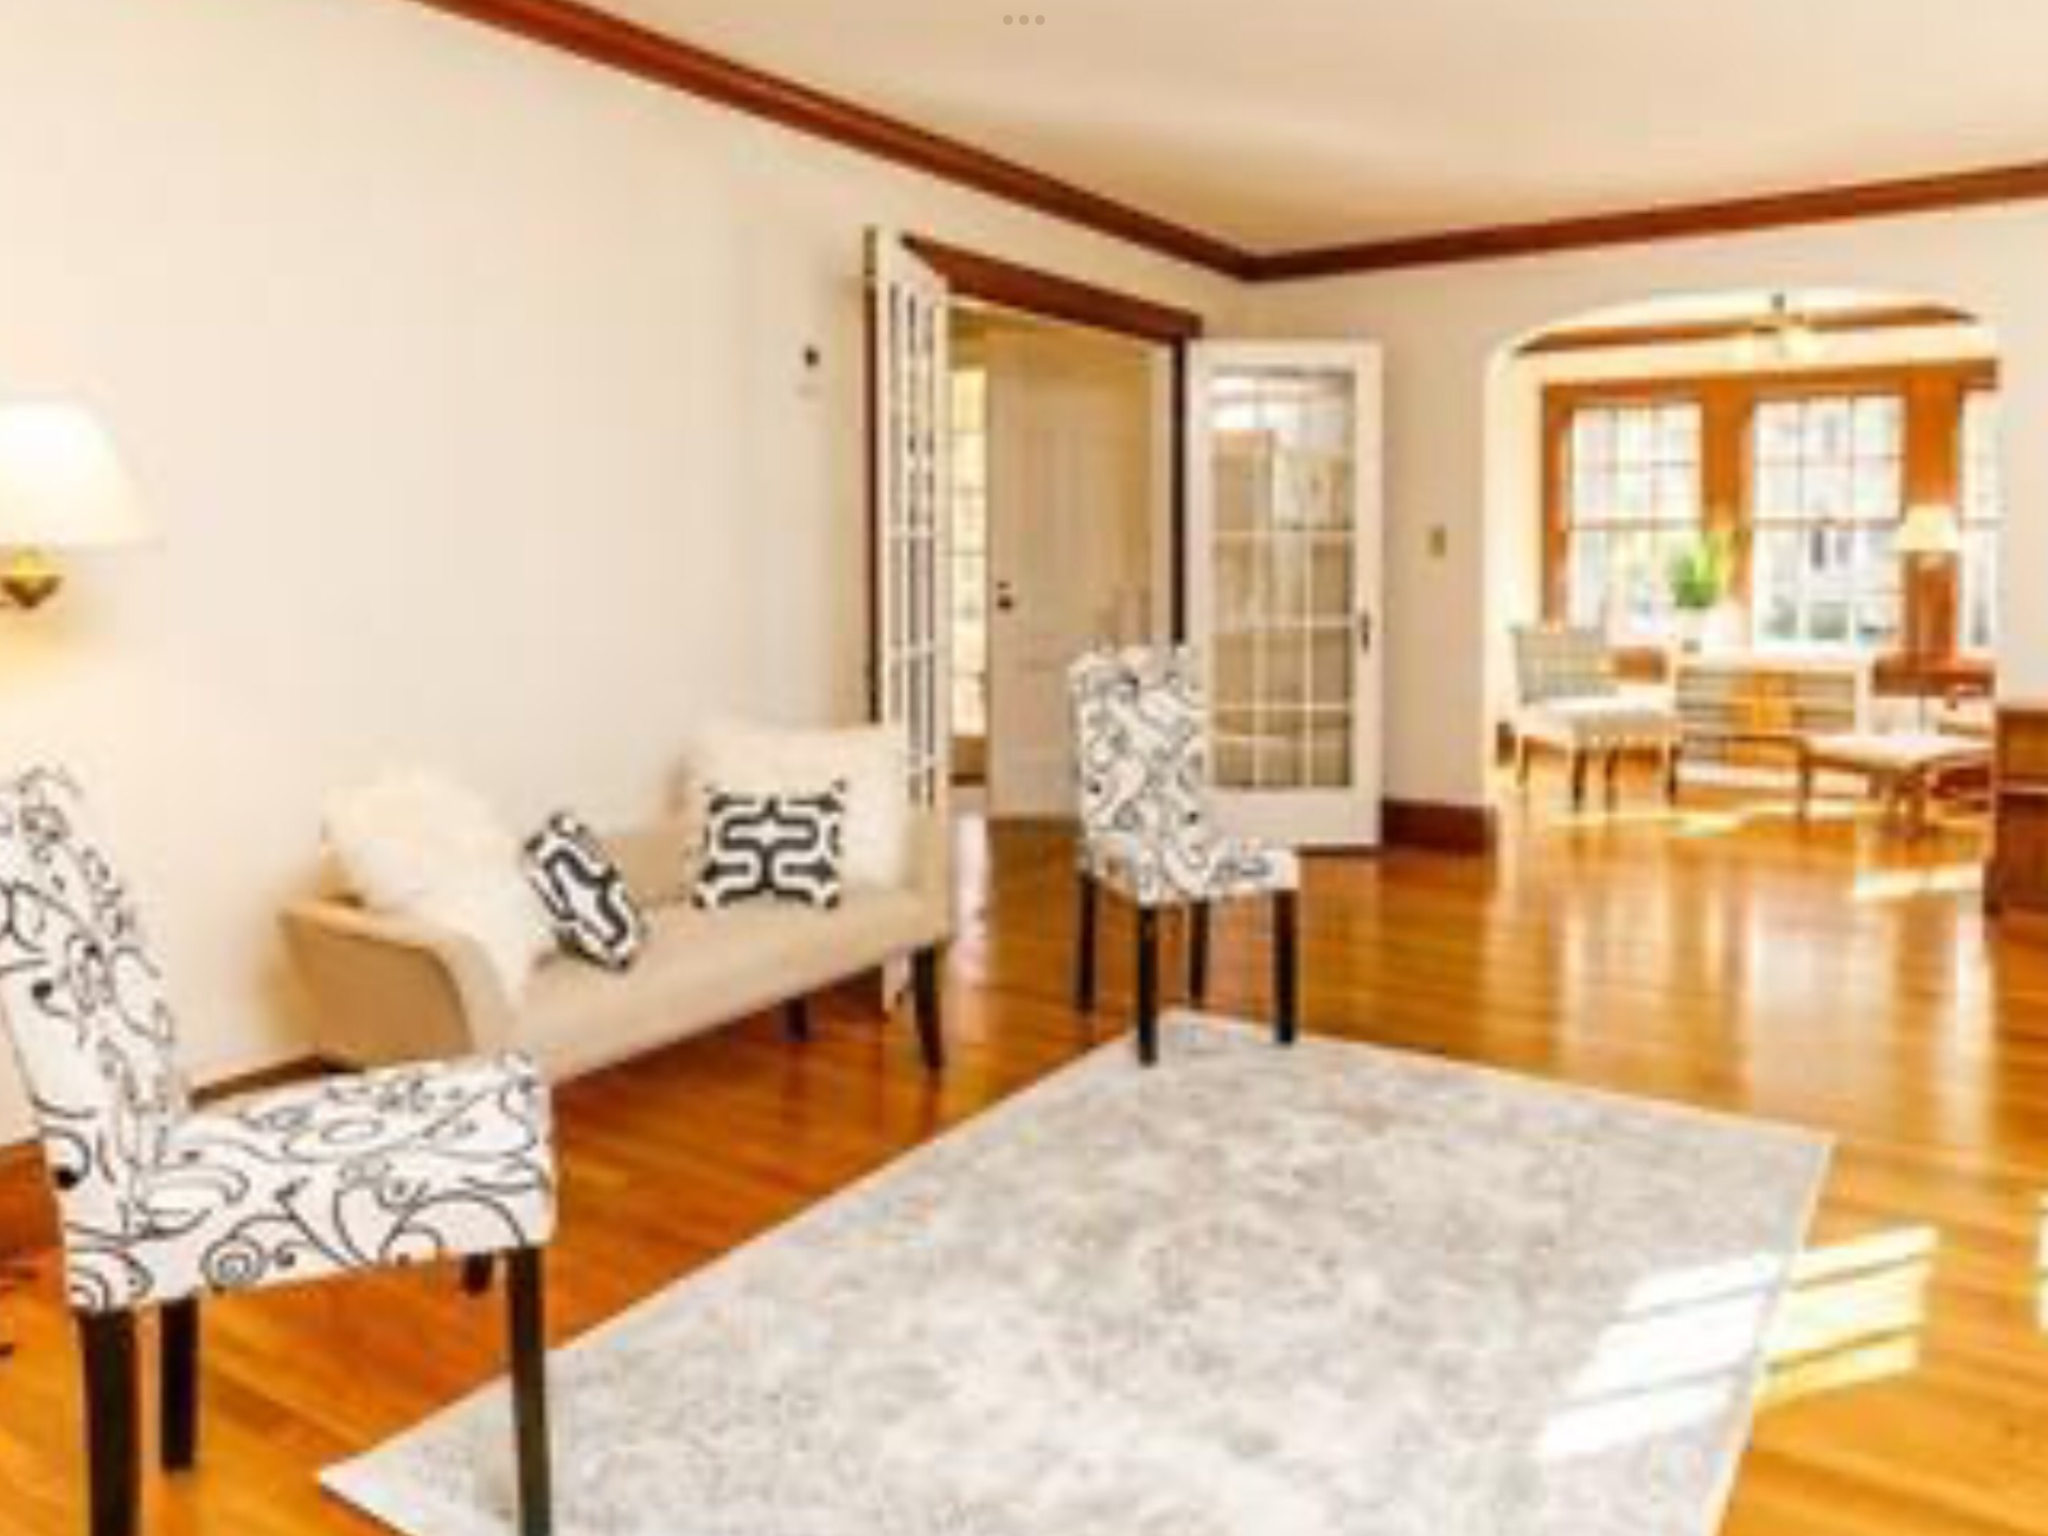
The living room still had the same shape.
Living room from another angle.

Formal dining room, with built-in china cabinet.

The kitchen with a formal dining room is shown on the left.

The coats are in the phone and coat room. The door on the right is to the bathroom. The kitchen unit is exactly what we used. My two old photos were dated 1956 and 1958.

The shelves by the window were original to our old house, as shown below.


Staircase to the 3rd floor. There were four large bedrooms on the 2nd floor, and possibly two upstairs because the attic was huge.

 The basement still had the old wood paneling I remember.

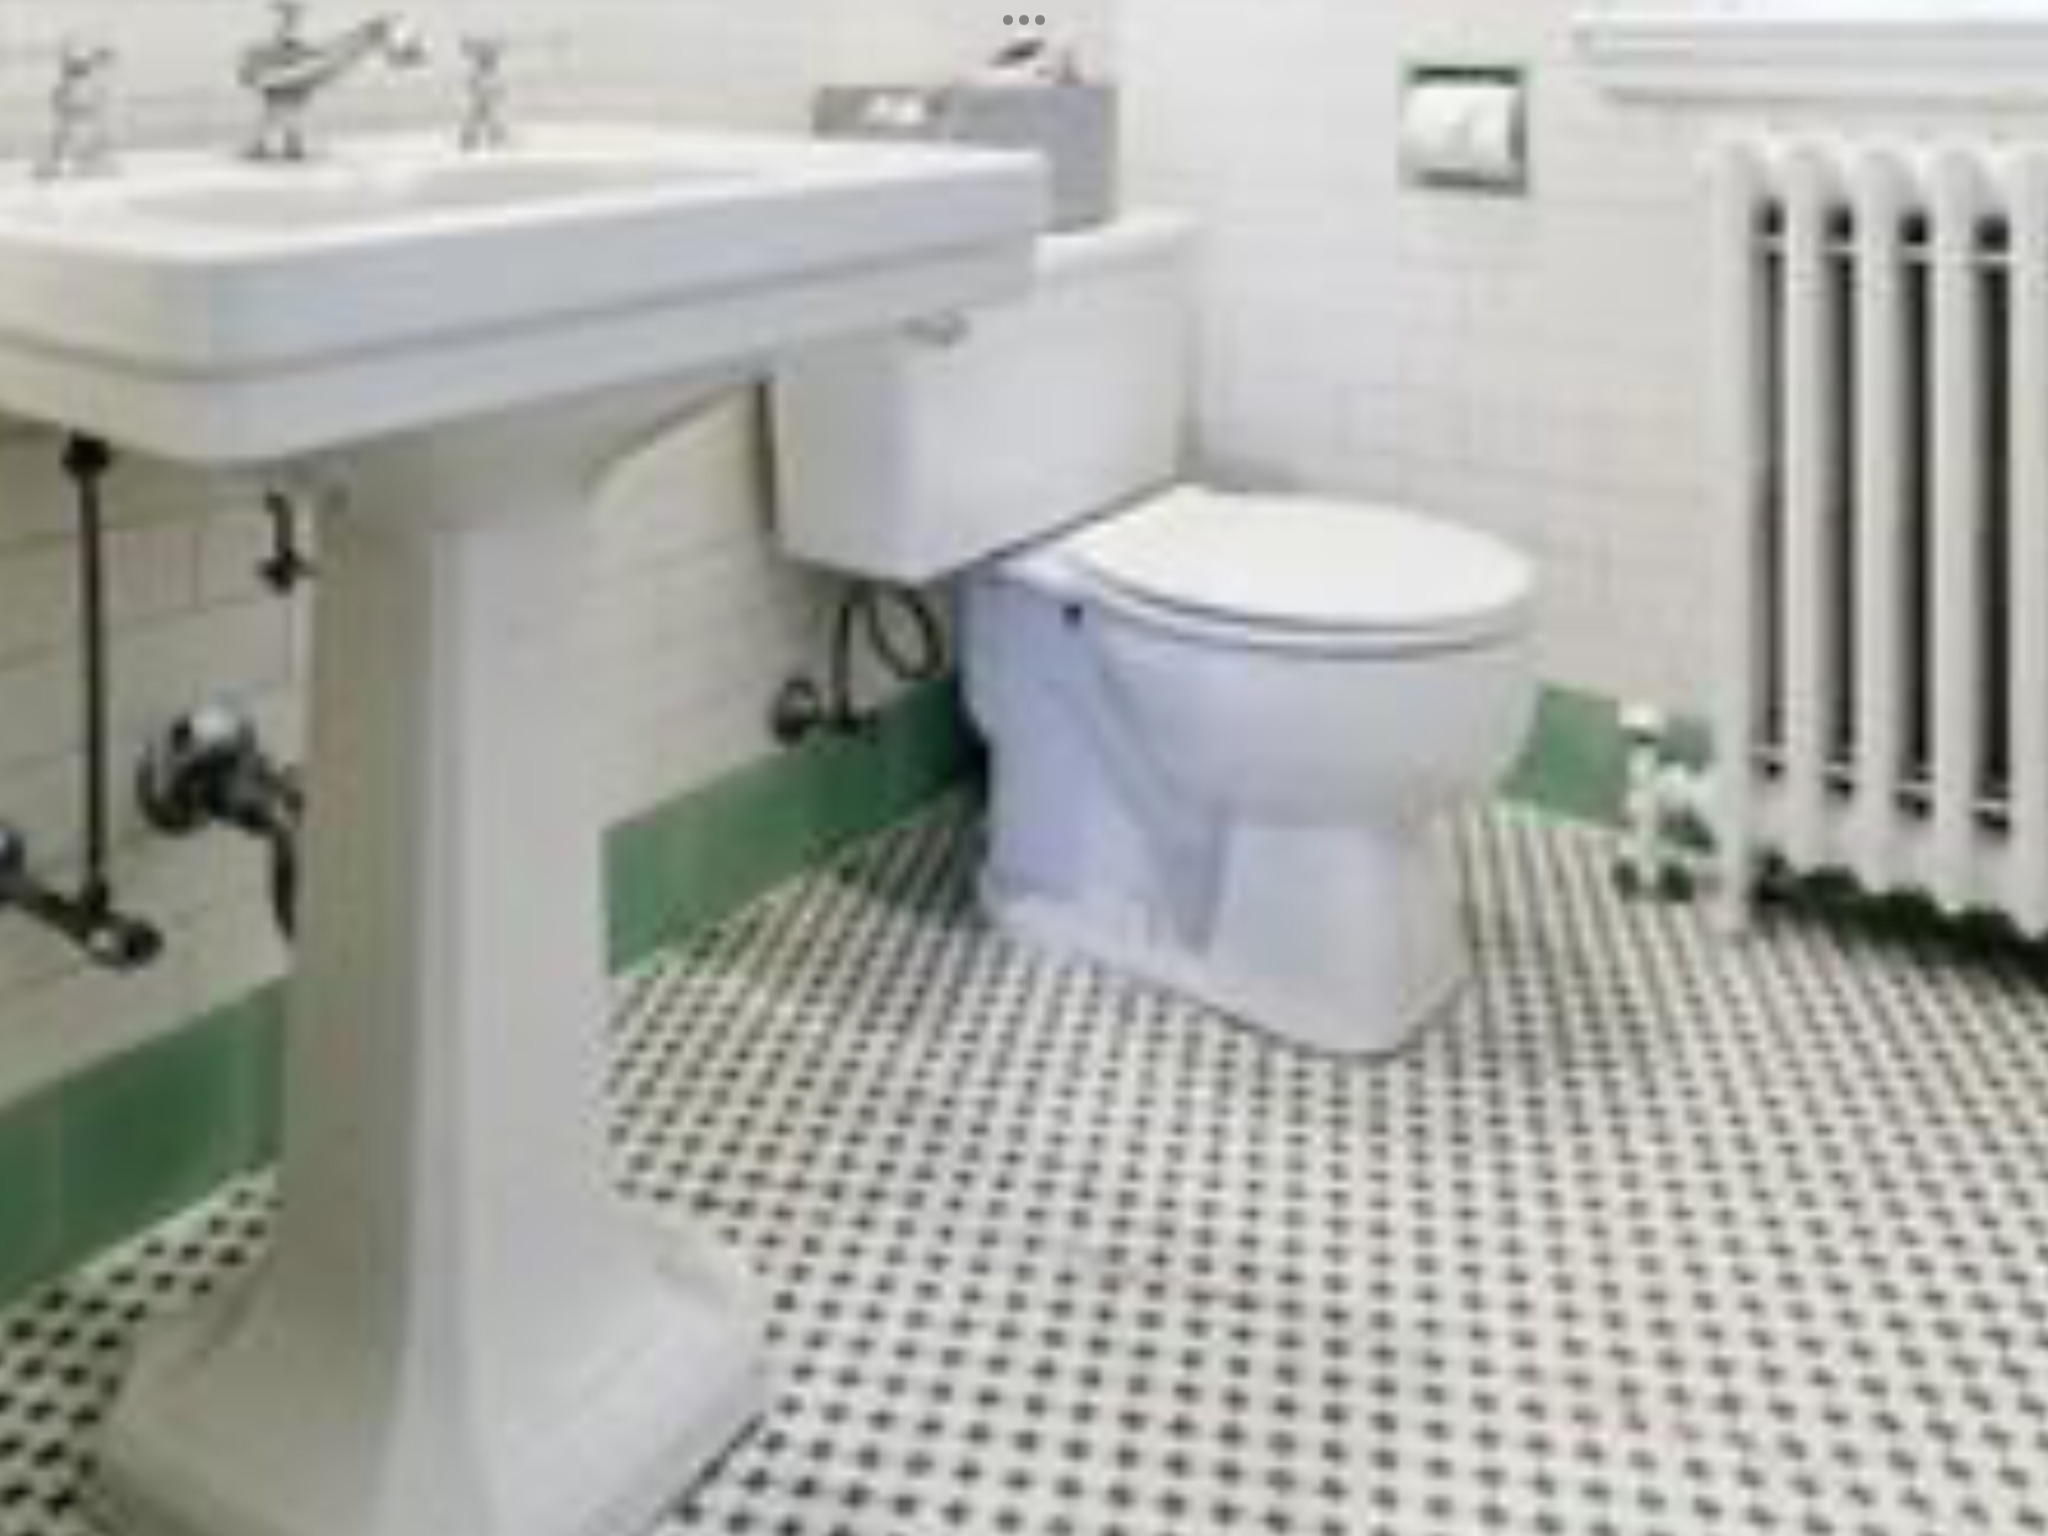
The house had two bathrooms.
Two photos of the back in 2020 don't look like this now.

Fast forward to September 2023. I had thought many times to stop by and give the new owners three old photocopies. The house is not out of my when when I go twice a year to Lahey Medical Center in Lexington. On this particular Sunday, it was a mild sunny September day. As I approached the house, my nerves disappeared, so I parked and went to ring the bell, and when a nice-looking man answered,  talked as quickly as I could so he wouldn't think I was selling something. My photos were in my hand and I simply said, "I used to live his about 60 years ago, and I thought you might enjoy seeing these pictures." Well, his wife heard me and quickly came to the door to meet me and see the photos. The rest is history. We chatted a good hour and they insisted on showing me what they had done to the house, and it didn't look anything like what I had just posted. Quite a few walls were torn down, the stairs to the attic were moved to another part of the 2nd floor, and the list went on and on. The backyard is completely done over. His one regret was they couldn't keep the china cabinet, the contractor didn't like it.
I'm in awe with all this, and as we stood at the front door, for me to leave, I said, if you ever have to downsize, you'll have a big project. To which they said, they had just done it in their previous house. They offered me to take photos, but I declined.
 

Tuesday, August 10, 2021

The History of the House my Grandfather Built as shown in Photos, 5 Christmas cards, His Architect's Home Description, and a Recent Listing.

Do you know the history of one or more of your ancestors? In my case, I just researched the house my grandfather built in 1949. The address has always been the same, but it has been listed in three different towns. I recently discovered this when I googled his house. Wow, the house is now in Berlin, CT, not New Britain or Kensington as in the past. I decided to look at some of my handmade Christmas cards he made to see what they had for an address. He built this in 1949, his second-built home. His first built house in 1930 was covered in my post called 90 Adams Sreet, A Very Special Place (I was born there). My grandfather left me a good trail, but I had to find the clues. It helped that he was the architect.

No date with this card, but it is probably before 1952, based on my grandmother's death. Here they were in New Britain, CT.

A year later my grandfather was remarried, so this must have been 1953 since he was working in NYC, but also living in Kensington, CT.

He often used his house as his design for Christmas. Other cards are shown below.


Photo card, undated. Annual Christmas message on the back.

My grandfather had a sense of humor and was into Star Wars. He even put his age on this card, can you find it?
Annual Christmas message on the back.

This 1976 painting shows his backyard on a snowy day. About 11 years ago, my husband and I went to the house and I gave the new owners this painting. They were delighted.
My grandfather having fun in 1950, in front of his house. All Christmas cards show a circular driveway, so he made that change after he moved in.

My grandfather wrote up a detailed description of his 1949 house. There are so many unique features, he didn't skimp on anything. I especially liked the cold storage room, I seem to remember it was lined in cedar, and that was where my grandmother stored her fur. When my grandfather died, the female relatives could take what they wanted. (I do believe he made a mistake in the description of the cold storage, it should have been "never goes below 32ยบ", it should read "goes above.") We used to freeze in that room.

The "An Architect's Home" has been in my possession since his 1980 death, and I thought it was written at the time he completed the house in 1949. Turns out, I was mistaken because there is a 1978 date at the bottom, which means he must have been thinking of selling the house. It sold for $82,000 in March 1982!


Of course, we all had to have a map to get to his new house. I believe there was much confusion because this was to the second town, Kensington.


When I googled the house, there was an active link for the house showing 36 photos and a detailed description.   https://www.realtor.com/realestateandhomes-detail/62-Chatham-Rd_Berlin_CT_06037_M48895-69375 

This is a snippet from one of the 36 photos. The red and white open bookcase on the left was what my grandfather used for his piano music and photos. There is another bookcase on the opposite side of the fireplace.
I took this family photo in 1956. It is the same room as the snipit above. The window behind my father was removed and the room enlarged.

  • Sold
  • Closed
  • Single Family
  • 5 Beds
  • 3 Full Baths
  • 1 Partial Bath
  • 2,699 Sq. Ft.
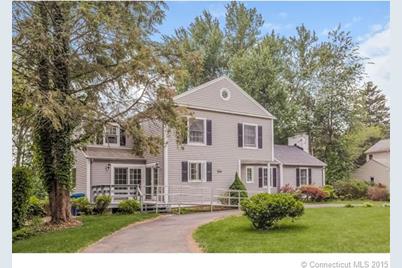
Impressive, Stately Colonial located in the Kensington section of Berlin and within walking distance to Shuttle Meadow Country Club. This house is extremely spacious....walk inside the front door into the formal foyer area. Large remodeled kitchen offers plenty of cabinet space and is open to the large dining room area. The formal living room includes a fireplace and overlooks the gorgeous backyard. You can also enjoy the yard from the three-season porch which opens onto a lovely patio. The family room is tremendous. From the high ceilings to the incredible stone fireplace, you will love spending time in this area of the house. Upstairs are the four bedrooms. The master bedroom includes a full bath and a walk-in closet. The lower level of this house includes an in-law apartment. It has its own separate entrance and includes a living room, kitchen, full bath and bedroom. This apartment can also be changed back to a 1-car garage as well. The flat backyard offers many possibilities for either gardening, a play set, or a pool. Great location.....very convenient to all major highways. Welcome home!


for 62 Chatham Rd

GENERAL

  • Sold For: $325,000
  • Taxes: (7/14-6/15)
  • Status: Closed
  • Type: Single Family
  • MLS ID: G10055335
  • Added: 2, 227 day(s) ago

INTERIOR

  • Number of Rooms: 10
  • Interior Features: Fireplace, Sauna, Smoke Detector(s)
  • Number of Fireplaces: 2
  • Appliances: Dishwasher, Oven/Range, Refrigerator

ROOMS

bathrooms

  • Total Bathrooms: 4
  • Full Bathrooms: 3
  • Half Bathrooms: 1

bedrooms

  • Total Bedrooms: 5

other rooms

  • Laundry: First Floor
  • In-Law/Au Pair Suite: Separate Entry

EXTERIOR

  • Exterior Features: Garden Area, Patio, Porch-Enclosed

PARKING

  • Parking Features: None
  • Garage Description: None

LOCATION

  • Area: Berlin
  • County: Hartford
  • Neighborhood: Kensington (23)
  • Driving Directions: High Road to Simms to Cornwall to Chatham

SCHOOL INFORMATION

  • Elementary School: Mary E. Griswold
  • Middle School: Catherine M. McGee
  • High School: Berlin

COMMUNITY

  • Community Name: Kensington

HEATING & COOLING

  • Cooling Type: Central Air
  • Heating Type: Warm Air
  • Heating Fuel: Natural Gas
  • Water Heater: Natural Gas

UTILITIES

  • Oil Tank: Non Applicable
  • Sewer: Public Sewer Connected
  • Water: Public Water Connected

STRUCTURAL INFORMATION

  • Architectural Style: Colonial
  • Exterior Const.: Vinyl Siding
  • Basement Desc.: Full Basement with Walk-Out, Partially Finished
  • Attic: Yes
  • Disability Adopted: Yes
  • Disability Access: Bathroom Grab Bars, Ramps
  • Square Feet: 2,699
  • Sq. Ft. Source: Town Records
  • Year Built: 1949


Thursday, January 31, 2019

I Wanted This to be About the Bikes or Siblings, But it Turned Out to Be About The House

Three siblings enjoying their bikes. The oldest girl is my mother, with long hair, something I've never seen before. A few weeks ago, my cousin sent this to me picture, and while I kept looking at them, and their different style bikes, I wondered where was the picture taken. That thought became my project.

Fortunately, or so I thought, I had taken pictures of where they used to live in the 1930s. But the two pictures below of 90 Adams Street, New Britain, Connecticut didn't show a part of a striped awning as shown above. Were they at a neighbors house, a park or their own yard? I had no clue. Quite a bit of time was spent on googling the address and looking at various images, checking out the neighborhood and this address on Google Earth. I even found quite a write up about the house, (see at the end).

These two pictures were taken in late spring in 2012, for my blog: https://lifefromtheroots.blogspot.com/2012/04/90-adams-street-very-special-place.html

The above photo was taken by Google Earth.

After way too much thinking, and searching the internet, I put this project to rest. The following day, I remembered the large portfolio I had that my grandfather and his partner had published in 1932 showing the houses, buildings, college buildings, banks, hospital additions, and churches, etc. that they had designed. It was a bound book, but there was one single loose photograph stuck in the middle. Yes, right away I saw the striped awning and finally knew where my mother and her siblings stood with their bikes.

The information below states it was built in 1930 and since the shrubs are mature, and my uncle looked to be about four, I think both pictures were taken in 1932, but it wasn't included in the portfolio. None of the children were born there, but I came pretty close, since I was born in that city, and spent my first nine months of life here. The three siblings were never infants in that house. (My father was in the war, and my mother lived with her parents. My grandmother was the attending nurse when I was born, then at nine months, mom and I moved to California where my father was stationed.)

PUBLIC RECORD - Built in 1930, this 5-bedroom, 2-bathroom single family residential house at 90 Adams St, New Britain CT, 06052 is approximately 2,044 square feet. Movoto's Comparative Market Estimated Value is $333,172 with a value per Sqft of $118. 90 Adams St is located in the New Britain School District. The closest school is Lincoln School.


  • County Hartford County
  • Property Type Single Family Residential
  • Beds 5
  • Baths 2
  • Building Area 2,044 Sqft
  • Partial Baths 1
  • Rooms 8
  • Lot Size 9,583Sqft
  • Year Built 1930
  • Last Sale Price $105,000
  • Last Sale Date 08/24/1999
  • Style Colonial
  • Exterior Walls Rock, Stone
  • Roof Cover Slate
  • Heating None
  • Cooling Yes
  • Fire Place 1

Monday, March 28, 2016

A yacht, a home owner, a visitor to the Lowell house, and a housekeeper

One of the benefits of blogging is you often hear from people who read your post and wanted to either leave a comment or write you personally to share some information. As shown below, I received emails from several people who offered bits of information about Mr. Fay, a person none of them is related to, because he didn't have children or family, nor did any know him because he died in 1944. There always seemed to be a lot of unknowns and mystery regarding the extremely wealthy Mr. Fay, and later members of the Donehue family, because for over 53 years, I'm still hearing stories, like the ones below. The messages to me are interesting and will give you an example of what you might receive from a reader of your own blog.

Within a four-month period in 2014, I heard from four different individuals all sharing information about a Mr. Auburt J. Fay. He was important to me, because he founded the company where I worked at for over 10 years. Everybody knew of the Father John's Medicine Co., Inc. and it continued manufacturing the medicine until about 1976. The old massive downtown brick building is now used for elderly housing.

One person told me she saw and is familiar with Mr. Fay's yacht (wait until you read who later owned it), one is a relative of the person living in Mr. Fay's old house, another person purchased a summer home belonging to Mr. Fay in Connecticut, and the last person told me her aunt was a housekeeper in Mr. Fay's home! After Mr. Fay's death, George H. Donehue Sr. become president and lived in the house with Mrs. Fay until she died in 1965. He died in 1967, then oldest son, Gerald Donehue, became president and moved into the large Fay house (or maybe he was living there all along because he didn't have children). At one time, all three Donehue men worked in the office at Father John's Medicine while I was employed as their secretary.

The Aubert J. Fay home, later home to two Donehue presidents.

#1  From Barbara in late May 2014


My name is Barbara ____ and my brother came across your blog and forwarded it to me as I am the family genealogist.
I enjoyed reading your blog and finding out that we have some things in common besides our name!
I also enjoy genealogy, gardening, and photography!
But besides that, it was very interesting to learn of your working for Father John's Medicine Company and knowing the Donehue Family and being in that beautiful White House (I believe was on Mansur St).

I was also in that house as a young teen in 1967 while my parents, sister and I visited George Sr., George Jr, and Gerald.  My sister and I stayed with George and Marion and my parents stayed overnight in the house with Gerald and his father.  My grandfather is Herbert Donehue and is George Sr.'s brother.  Herbert moved to Detroit in 1919 where he and his wife Rose Hannon (also of Lowell) had 2 sons Raymond and Francis. My father was Raymond and he stayed in touch with Gerald until his death.

Thank you for posting your experience with the Donehue family and memorializing them. It is heartwarming to hear about the way they treated you while working for them. Since we lived in Michigan we didn't get to know any of them very well.

I traveled to Lowell in 2005 to gather records on both sides of the family and went to St. Patricks Cemetery and visited gravesites. I have obtained quite a few records in my years of research and hope to put it all together for my family and future generations.

Thank you so much for taking the picture of George and Marion's house. I do vaguely remember it, but my Mother certainly did! She remembers sitting on the side porch and visiting with them. It was so nice of you to do that as I will certainly use it in my genealogy book I am putting together.


Your mention of George and Gerald doing a lot of golfing seems to directly relate to my own family who all golf.  My Father, Mother, my 9 siblings, and myself golf, (or did golf in the case of my Father.) My brothers have a golf tournament every year called "The Ireland Cup" and it is a tribute to the Donehue Family and includes all my Donehue cousins.  Thanks to you, now we know where the golf gene came from!

I took the photo of the youngest Donehue house the above writer was a guest in 1967.
#2  Good Morning-June 2014

I stumbled across your blog recently re The Fay's of Lowell...Father John's Medicine family. I live in what was a summer house for them in the Eastern Point section of Groton, CT. I would love to know more about them!

My husband purchased the house in 1964 from the Executor of Aubert's estate, Gerald Donehue. Evidently, Mr. Donehue then took over the company as well. I have a few black and white pictures of the house after the 1938 hurricane showing a fellow I would think is Mr. Fay inspecting the damage.


The Groton house is located in a section of town where many people came for Summer in the later 1800s and early 1900s....a number of the houses are still in good repair while a few have disappeared. There is a summer chapel very close by that served as the residents' place of worship, too.


I would love to connect with anyone who might know about the Fay's. Please keep me in mind. (Note: I was working at the company in 1964 and never knew about the Groton house. Apparently, it was either rented or used as a summer home from 1944-1964.)


#3  July 2014, from Mary (Facebook)
My aunt Kitty was the housekeeper in the Fay house for Mr. Donehue in the big white mansion at the top of Belmont and Mansur Streets.


#4  July 2014, from Diana R.

Hello Barbara,
I came upon your blog while doing some research regarding a rather famous yacht “Freedom”, a 1926 104 foot Mathis-Trumpy that was restored after nearly sinking in the St. Johns River.  The reason for looking into this yacht was because my husband and I live aboard a sailboat and cruise throughout the Caribbean, and while living in the Florida Keys, this beautiful ship was tied at the end of our dock.  We later came upon her on several occasions while cruising through the Bahamas.  I knew she was a special boat but never took the time to really look into her history until I began writing my own articles about our cruise.
It turns out that “Freedom” was first purchased by your Mr. Aubert J. Fay – who, according to your blog was the owner of the Father John’s Medicine company.  Here’s where it gets interesting.  The second owner of this beautiful ship was Jessie May Woolworth Donahue, heiress of the Woolworths retail empire and the richest woman in 1930s America.

This Spring 2005 issue of Restoration Quarterly confirms that the boat "Freedom" was built for Mr. Fay of Lowell, Mass. http://www.woodenyachts.com/media/presslibrary/restorationquarterly_2005.pdf


My blog doesn’t reference Mr. Fay, but if you are interested, here is a link: http://www.remetau.com/bluebloodbansheesbritsbuccaneers.html or you can meet the couple and read about their life living at sea at: http://www.remetau.com/index.html
Thanks – it was a pleasure sharing information with you!

(I remember seeing a postcard of the "Freedom" while working at the company. It's nice knowing the rest of the story.)